


DROYLSDEN’S Concord Suite will form a key part of plans to regenerate the town centre if it is partially demolished.
And quite simply, it has to come down to ground level if the site is to be used in future.
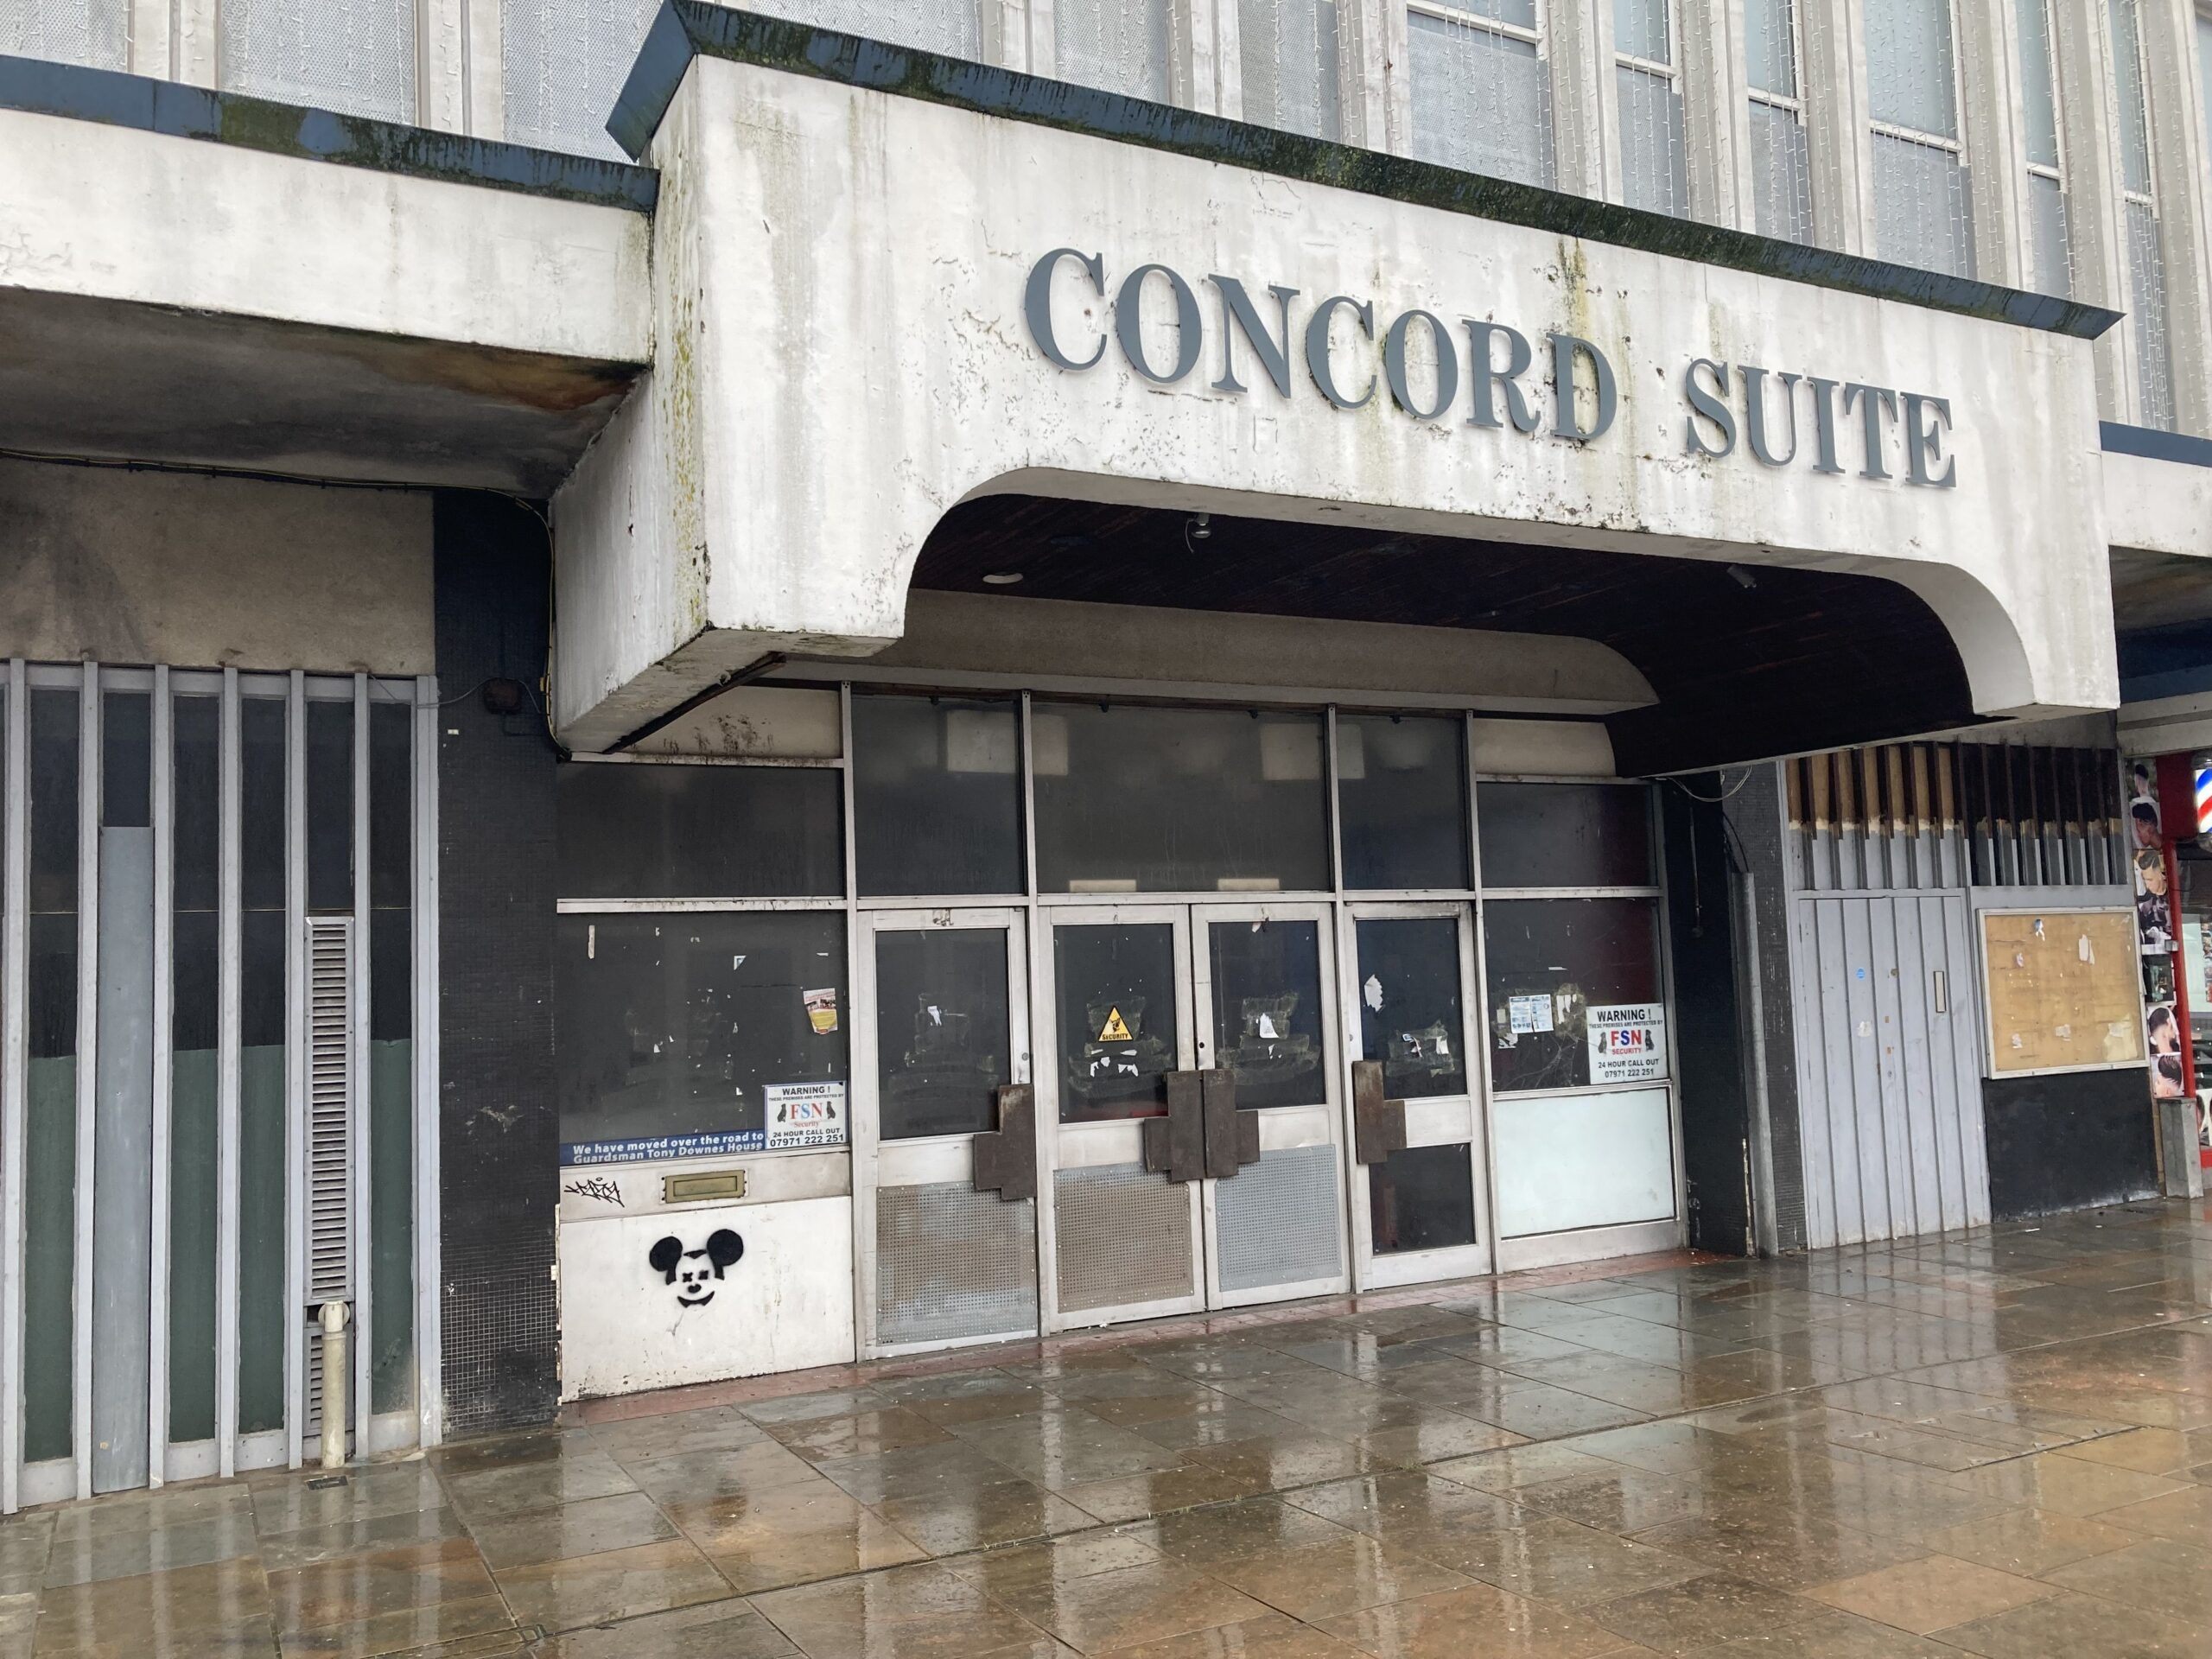
Tameside Council has applied to deconstruct the upper levels of the Villemomble Square landmark, after 57 per cent of people surveyed said they would go for total demolition, with 27 per cent supporting retention and refurbishment and 17 per cent opting for partial demolition and refurbishment.
The Concord Suite itself and dancehall have been vacant for 11 years. They will both be removed, with only the ground floor staying.
Now documents have revealed why that solution is being pursued as part of the Droylsden Town Centre Masterplan.
They state: “The broader built form is dated and functionally obsolete.
“In its current condition the building, including the shopping centre, contributes to visual blight, undermines the environmental quality of this part of the town centre and does not make a positive contribution to the quality, vitality or perception of the centre.
“The cladding and upper-level fabric are fragile and brittle, and a number of matters require careful control, including poor localised slab condition, areas of exposed reinforcement, the need for at least one level of back propping, potential further investigation of concealed beams, careful treatment of cracked cladding panels.
“The retention and re-use of the building have been explored in a study, which considered the market and viability position for the building.
“This work identified that refurbishment of the building in order to enable re-use would require substantial investment to address structural, regulatory, servicing and fabric deficiencies, while market demand and adaptability remain constrained.
“The building’s relationship with the retained lower-level retail structure, its internal layout and likely floor loading and servicing limitations reduce the prospects of viable conversion to modern office, hotel, residential or other town centre uses.

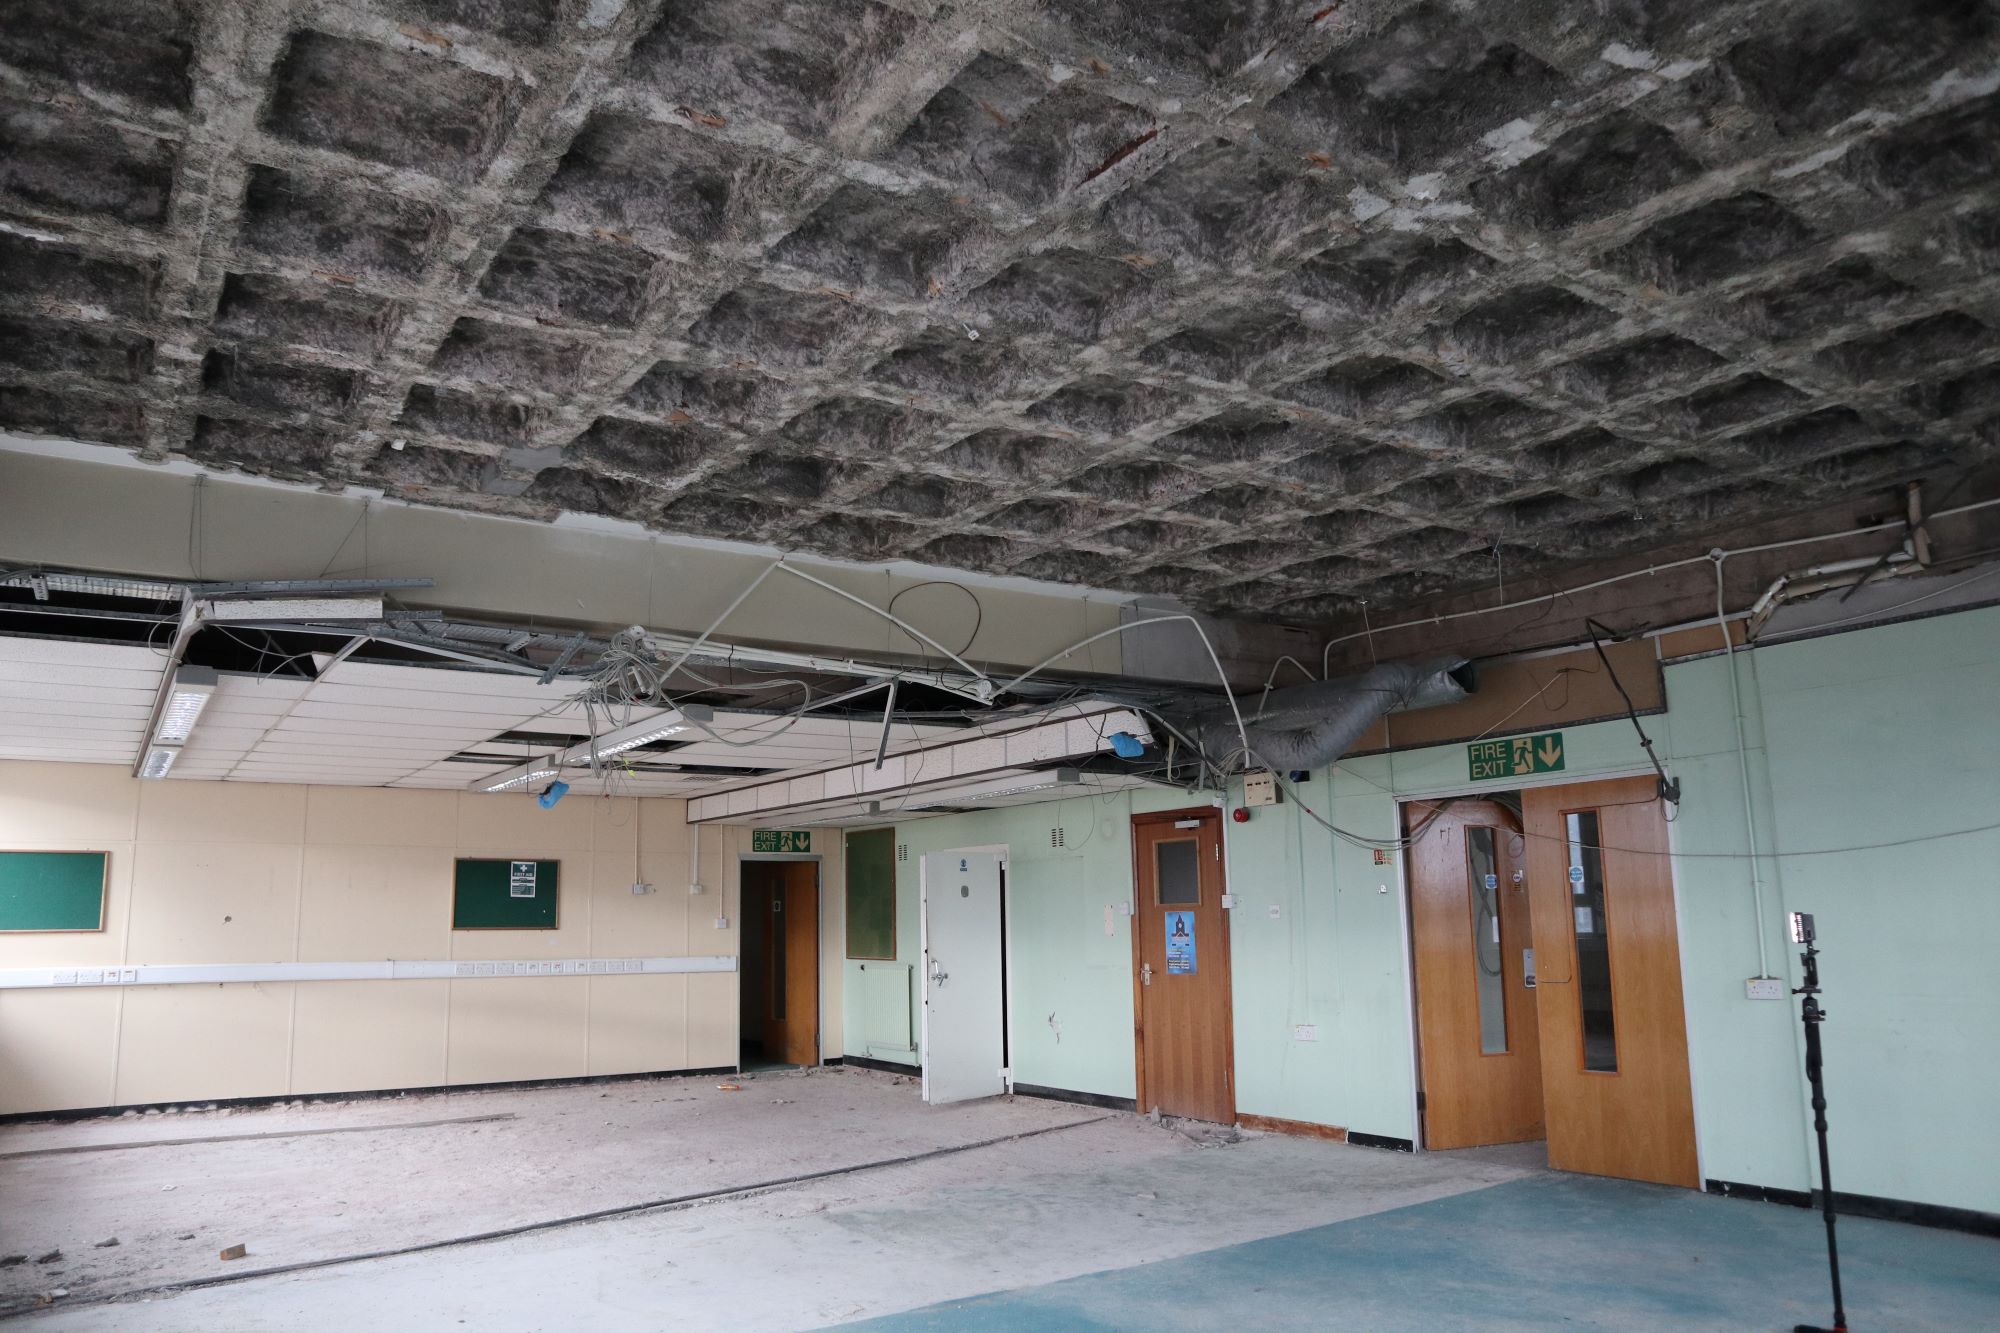
“Whilst the partial demolition of the building will remove a building with a strong town centre presence and may create an interim townscape change, it is also important to recognise that prominence does not equate to positive townscape value in circumstances where the building is vacant, deteriorating and associated with poor perception of the centre.
“The proposal will not prejudice the delivery of a high-quality permanent redevelopment. On the contrary, it will allow future design work to respond to the Masterplan principles of stronger frontages, improved public realm, better gateways, clearer pedestrian connections and a more active town centre environment.
“The public benefits of removal are substantial.”
Once the upper levels are removed, the ground-level structure would be made watertight.
Then it could be marketed for future use, as this application does not seek approval for the final redevelopment.
Documents add: “The current application creates a safe, managed and deliverable interim condition that removes the most problematic elements of the existing structure and allows future regeneration options to progress.
“The principal objectives are to remove long-vacant, obsolete and deteriorating above-ground floor built form from a prominent town centre site, secure the retained lower-level structure, protect existing adjacent businesses and/or surrounding occupiers, pedestrians, highway users and Metrolink operations, implement the first physical enabling phase for the Concord Suite opportunity and avoid continued expenditure on a building for which refurbishment has been tested and not to be commercially and/or practically viable.”
Tameside Council’s Speaker’s Panel (Planning) committee, or officers, will decide whether to grant or refuse permission.