


THE VISION that would see Ashton-under-Lyne’s ‘deteriorating’ and disused former cinema brought back to life has been revealed.
What was known as the Metro Majestic has stood empty for 15 years after an amusement arcade closed, eight years after the auditorium saw its final film.
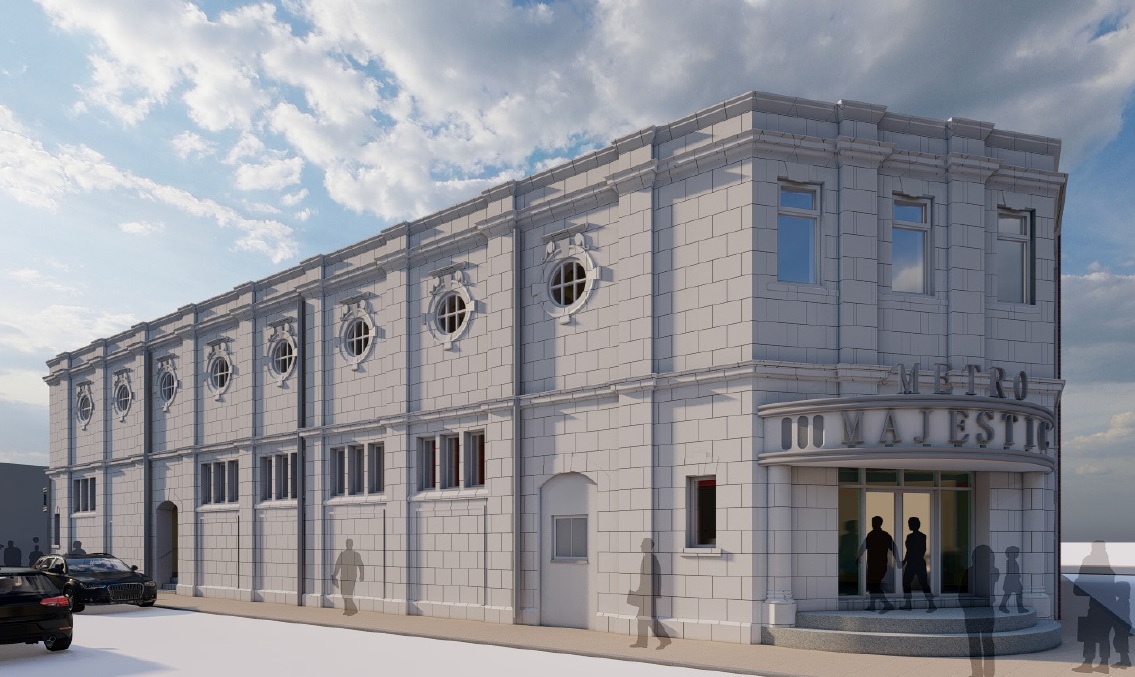
But Andy Kleek, of Monopoly Properties, has finally unveiled what he wants to do with what is described as ‘a major social and cultural destination within Tameside.’
The cinema will be restored with a near 1,000-seats and there would be a restaurant and bar, theatre and live music venue, with new entrance canopies and a much improved access ramp.
And the white terracotta exterior will stay in a nod to the 106-year-old facility’s history.
Documents supporting a planning application submitted to Tameside Council state: “The proposal will bring the building back into active use as a mixed-use entertainment venue, which will make a positive contribution to this part of Ashton-under-Lyne town centre.
“It will provide a range of positive planning benefits, including bringing a building that has been vacant since 2011 back into long-term use, securing its repair and maintenance and returning a cinema use to a purpose-built cinema, reinstating the building’s original function.”
Originally opened in April 1920 as the “Majestic Picture House”, the building was designed by architect Arnold England for the Provincial Cinematograph Theatres circuit.
The cinema later operated under the Gaumont, Odeon and Metro names and paperwork adds: “The building also possesses considerable cultural and communal significance.
“For generations, the cinema functioned as an important venue for film, live entertainment and social gathering, becoming deeply embedded within local collective memory
“The building’s long operational history, together with its use as a filming location, has reinforced its status as a locally important heritage asset and a recognisable town centre landmark.”
The conversion would see the building’s basement house female toilets and a store, while its ground floor would be the home of a Wimpy branch, the auditorium, male and accessible toilets, and refuse storage.
A mezzanine would host two changing rooms and a green room, while the first would have balcony seating holding 236 people, a premium bar, a private hire bar, more toilets and changing rooms, with a projection room on the second.
While the interior changes will be huge, the planning submission states: “The existing external appearance of the building will remain substantially unchanged, with the proposals focused primarily on refurbishment, restoration, and enhancement of the original architectural envelope.
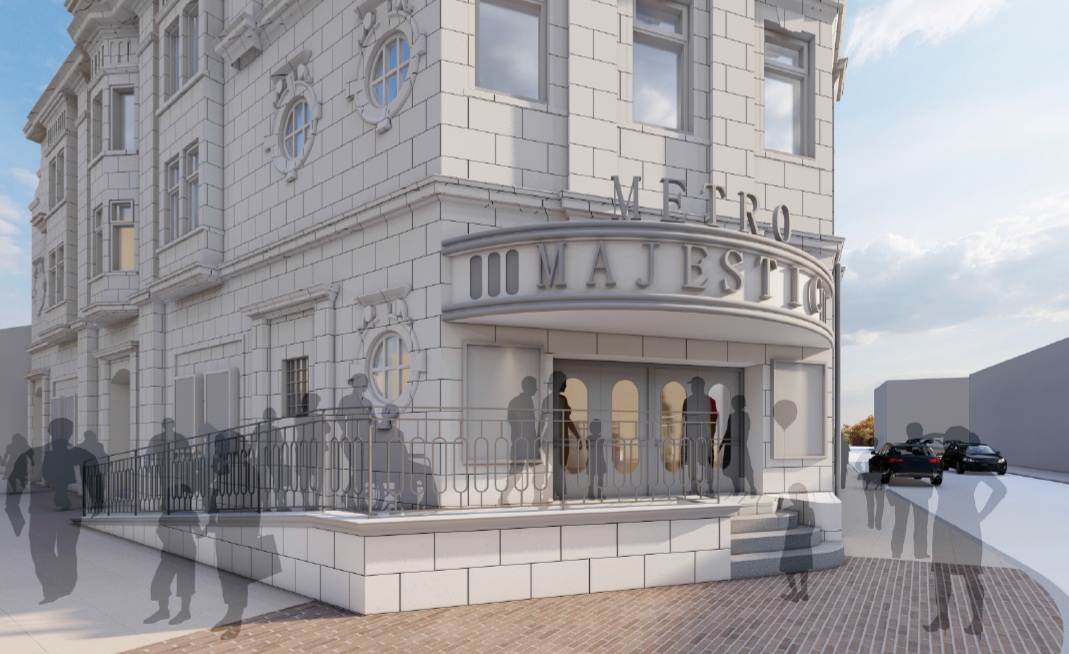
“A new balustrade is proposed to the entrance area, drawing upon the original architectural detailing and motifs of the building to reinforce the prominence and legibility of the main entrance.
“In addition, a new art deco-inspired canopy is proposed to reinstate the visual presence of a historic feature previously removed from the building, helping to restore the cinema’s distinctive architectural identity and strengthen its relationship with the public realm.”
Historic windows and frames will be retained where possible and surviving stained and decorative glass will be recorded and conserved.
What are described as ‘unsuitable modern entrance doors’ will be replaced as the hope carries through the application.
It adds: “The proposals seek to transform a long-vacant, deteriorating, and vandalised building into a vibrant mixed-use entertainment destination.
“In doing so, the development will reintroduce a significant cultural and social asset back into productive town centre use, helping to reinforce Ashton-under-Lyne’s evening economy, diversify leisure provision and increase footfall within the town centre.
“The development respects and enhances the existing building through sensitive external refurbishment works, reinstatement of key architectural features and carefully considered intervention.
“It secures the long-term viable use and preservation of the former Metro Majestic Cinema through the introduction of flexible leisure, cultural and hospitality uses.
“It removes a long standing vacant and unmanaged building from a state of decline, helping to address vandalism, anti-social behaviour and visual deterioration within the town centre.
“The proposals represent a highly beneficial regeneration opportunity which will secure the restoration and reactivation of an important local landmark whilst contributing positively towards the continued cultural, economic, and environmental improvement of Ashton-under-Lyne town centre.”
Tameside Council’s Speaker’s Panel (Planning) committee, if needed if new government planning proposals are brought in, or officers will decide whether to grant or refuse permission.